


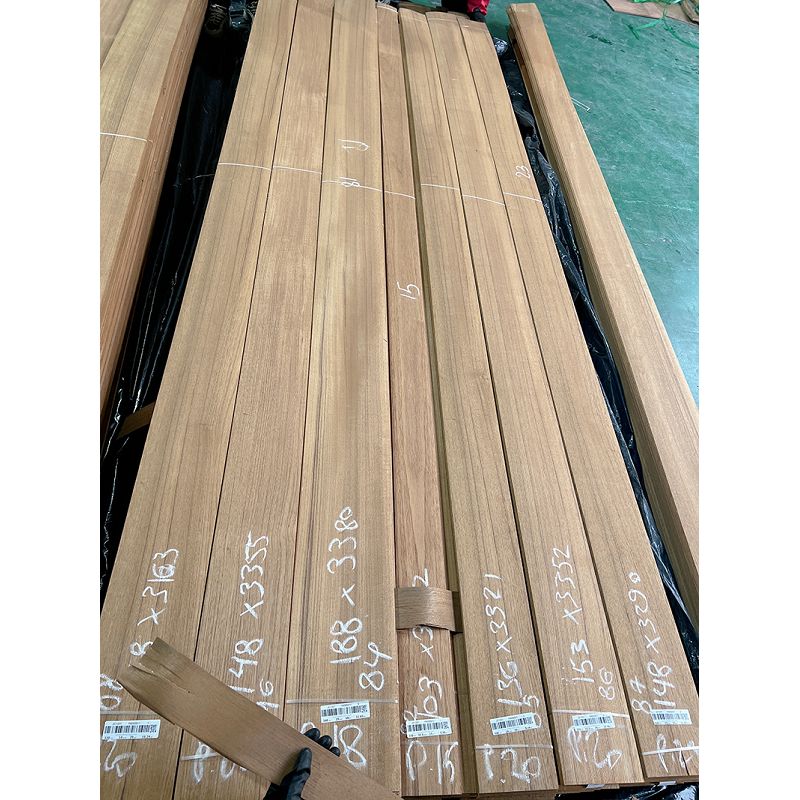
Introduction to Modular Teak Veneer Panels
In the complex discipline of Tier-1 commercial construction and interior architecture, the days of labor-intensive, on-site custom carpentry are rapidly being replaced by precision-engineered, modular solutions. Architectural Teak Veneer Panels (Tectona grandis) represent the definitive turnkey cladding system for transforming massive spatial envelopes. Unlike raw plywood or unmounted veneer sheets that require secondary fabrication, these are fully integrated, ready-to-install architectural components. By fusing premium, sequenced teak flitches to specialized structural cores and applying factory-controlled topcoats, we deliver a sophisticated wall and ceiling system that drastically accelerates project timelines while guaranteeing flawless visual continuity.
For B2B architectural firms, general contractors, and acoustical engineers, specifying pre-fabricated teak veneer panels resolves the tension between luxury aesthetics and strict commercial building codes. These panels arrive at the job site precisely calibrated to exact CAD room dimensions, complete with engineered edge treatments and concealed mounting hardware compatibility. Whether you are cladding a sprawling corporate elevator lobby, outfitting a state-of-the-art concert hall, or defining the interior of a luxury retail flagship, our teak veneer paneling systems provide the unmistakable biophilic prestige of exotic hardwood alongside the rigorous fire-safety, acoustic, and dimensional performance demanded by modern institutional infrastructure.
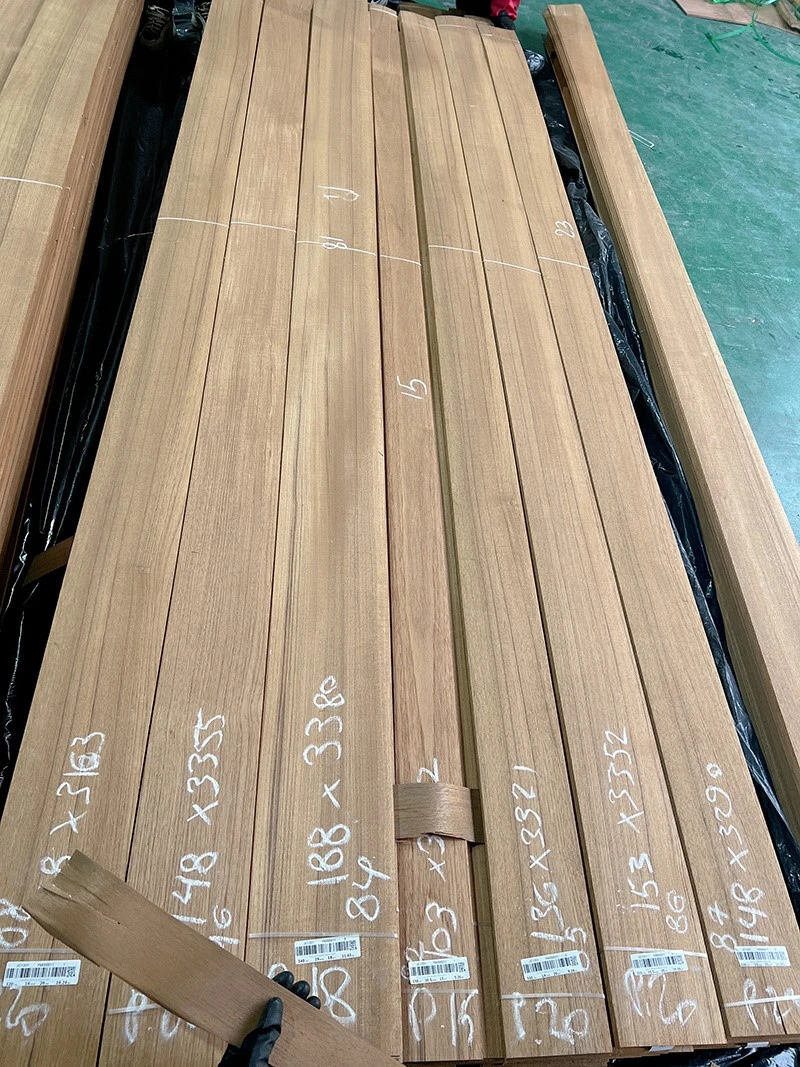
Core Engineering and Structural Advantages
The transition from raw wood sourcing to the procurement of finished teak veneer panels offers general contractors and architects profound mechanical, safety, and operational superiorities.
1. Seamless Z-Clip and Reveal Mounting Integration The hallmark of a high-end architectural panel is how it attaches to the substructure. Our teak veneer panels are engineered specifically for modern, concealed mechanical fastening systems, such as aluminum Z-clips, French cleats, or extruded reveal tracks. This modular engineering allows for rapid, blind installation over metal stud framing or masonry, entirely eliminating unsightly face-nailing. Furthermore, this removable system permits immediate access to the hidden plumbing, HVAC, and electrical chases located behind the wall envelope without destroying the expensive hardwood face.
2. Class A Fire-Rated Core Compliance Commercial building codes (such as the IBC or NFPA 101) strictly regulate the flammability of interior finishes. Standard solid wood frequently fails these life-safety mandates. Our commercial teak veneer panels circumvent this limitation by laminating the micro-thin (0.6mm) teak face onto certified Class A (ASTM E84) or Euroclass B/C fire-retardant (FR) Medium-Density Fiberboard (MDF) or non-combustible mineral cores. This allows architects to specify the rich warmth of natural teak in strict egress corridors, stairwells, and public assembly areas where solid timber is legally prohibited.
3. Precision Acoustic Tuning and NRC Ratings In auditoriums, boardrooms, and open-plan offices, sound reverberation is a critical engineering challenge. We process our teak veneer panels into highly efficient acoustic baffles. By utilizing CNC technology to execute precise micro-perforations, linear grooving, or complex slotted patterns through the teak face and into a sound-absorbing core, the panels function as Helmholtz resonators. This drastically increases the Noise Reduction Coefficient (NRC) of the room, actively absorbing mid-to-high frequency sound waves while maintaining an unbroken, luxurious hardwood visual aesthetic.
4. Industrial Factory-Applied UV Finishes Executing a flawless finish on-site is plagued by dust contamination, uneven application, and toxic VOC (Volatile Organic Compound) off-gassing that delays building occupancy. Our teak veneer panels bypass this bottleneck through our automated, dust-free finishing lines. We apply multi-stage, 100% solids UV-cured polyurethanes or low-sheen acrylics. This delivers a hyper-durable, scratch-resistant, and chemically inert surface that is instantly ready for commercial traffic the moment the panel is hung on the wall, completely eliminating on-site finishing labor and toxic emissions.
5. Flitch-Sequenced Blueprint Elevations When cladding a 100-foot continuous wall or a vaulted ceiling, visual chaos is unacceptable. We utilize strict "Blueprint Matching" for our architectural panels. The teak veneer is sliced, sequenced, and pressed in the exact order it grew in the log. Every panel is numbered sequentially at the factory to correspond directly with the architect's elevation blueprints. When installed side-by-side, the grain flows seamlessly across panel joints, doors, and transoms, creating an uninterrupted, monumental canvas of natural wood geometry.
Primary Commercial and Institutional Applications
The highly engineered nature of these panels restricts their specification to high-value commercial environments where both structural performance and aesthetic luxury are absolute mandates.
Performing Arts Centers and Auditoriums
Acoustical consultants universally specify slotted or micro-perforated teak veneer panels to construct the acoustic envelopes of concert halls and university lecture theaters. The panels provide the necessary sound wave deflection and absorption to tune the room's acoustics perfectly, while the golden-brown teak projects a classic, symphonic grandeur.
Corporate Headquarters and Executive Corridors
Fortune 500 companies utilize large-format, flat teak panels to clad their main elevator lobbies, executive boardrooms, and high-traffic corridors. The integration of Class A fire-rated cores ensures full compliance with local fire marshals, while the sequenced, Book-Matched teak grain establishes an atmosphere of enduring corporate stability and elite professionalism.
High-End Retail Flagships and Boutiques
In the fast-paced retail sector, minimizing store closure times during a refit is critical. Because our teak veneer panels are pre-finished and utilize rapid Z-clip mounting systems, retail contractors can install massive, luxurious wood feature walls and cash-wrap backdrops overnight, allowing the boutique to open on schedule with zero paint fumes or construction dust.
Premium Healthcare Facilities and Healing Atriums
Modern healthcare design leans heavily on biophilic principles to reduce patient stress. Teak veneer panels are specified for hospital atriums, VIP recovery suites, and oncology centers. The factory-applied UV clear coats provide a sealed, non-porous surface that withstands rigorous daily sanitation with hospital-grade disinfectants without degrading the wood's natural beauty.
Frequently Asked Questions (FAQ) for Architectural Procurement
Q: What are the standard and maximum dimensions available for your architectural teak veneer panels?
A: The global industry standard for commercial wall panels is 4' x 8' (1220mm x 2440mm). However, to eliminate horizontal stack joints on tall commercial walls, our industrial hot presses can manufacture oversized architectural panels up to 4' x 10' (1220mm x 3050mm) and 4' x 12' (1220mm x 3660mm), ensuring a single, continuous vertical grain run from floor to ceiling.
Q: How do you treat the exposed edges of the panels, especially when utilizing a reveal joint installation?
A: Edge detailing is critical in panelized architecture. For panels utilizing a 1/2" or 1/4" reveal (gap) between them, the MDF core will be visible. We offer several factory solutions: we can apply a matching 1mm genuine teak edge-banding to all four sides, we can paint the edges a matte black to create a deep shadow-line effect, or we can manufacture the panels with a continuous teak veneer wrapped edge for absolute seamlessness.
Q: Can you accommodate custom cutouts for electrical outlets, HVAC registers, and lighting fixtures at the factory?
A: Yes. If you provide fully dimensioned AutoCAD files (.dwg or .dxf) during the procurement phase, our multi-axis CNC routers will pre-cut all necessary penetrations for electrical boxes, sprinkler heads, and recessed lighting before the panels are finished. This eliminates the risk of your on-site installation crew chipping or damaging the pre-finished veneer face with manual saws.
Q: Are these panels structural, or do they require a continuous backing wall?
A: Architectural teak veneer panels are classified as non-structural decorative cladding. While the MDF or mineral cores are highly rigid, they are not designed to bear building loads. They must be mechanically fastened to a structurally sound substrate, such as a completed drywall/gypsum assembly, heavy-gauge metal stud framing, or a concrete masonry unit (CMU) wall utilizing the appropriate aluminum extrusion or furring systems.
Q: Is it possible to integrate concealed doors or access panels into a continuous teak wall elevation?
A: Absolutely. This is a common requirement in high-end millwork. We can press the exact same sequenced teak flitch onto a solid-core door blank or a flush-mounted access panel. When installed utilizing concealed SOSS hinges, the door becomes virtually invisible, perfectly camouflaged within the continuous architectural grain of the surrounding wall panels.